Downlight Calculator [2026]
Use our Downlights Number Calculator to help estimate how many downlights your room may need. You can enter your room size, choose the room type, to receive a suggested number of fittings. The calculator uses industry guidelines and a practical rule for brightness, spacing them evenly, to provide a helpful starting point.
Whether you’re updating a single room or planning lighting for a new space, this calculator makes it easy to plan with confidence. It’s a handy tool for homeowners, landlords, and businesses across Ipswich who are planning a lighting project. If you’d like expert advice or professional installation, the friendly team at Allec Electrical Solutions is here to help.
Downlight Calculator
Understanding Downlights And How They Work
Downlights are lights that are installed into the ceiling and shine light directly down into a room. Most modern Australian homes use LED lights because they are energy efficient, long-lasting, and often work with dimmer switches. Placing them correctly helps create even lighting and allows them to work well with other light fittings, such as wall lights and floor lamps. If you’re wondering how many downlights you need, our LED downlight calculator is a great place to start. Simply measure your room and use the results as a helpful rule of thumb when planning your lighting.
Downlights can be used for different purposes throughout your home:
- Task lighting: Provides bright light for areas where you cook, work, or read.
- General lighting: Creates comfortable, even lighting for living rooms, bedrooms, and other everyday spaces.
- Feature lighting: Highlights artwork, architectural features, or other areas you want to draw attention to.
How To Measure Out Many LED Downlights You Need
There are two key factors to consider when planning your downlights: the overall brightness of the room and how evenly the light is distributed. Our lighting calculator takes both into account to provide a recommended layout for each room type and to estimate how many downlights you may need. It also suggests practical downlight spacing to help spread the light evenly throughout the room. The explanation below shows how the calculation works, so you can better understand the result.
Start With Brightness (Lumens Per Square Metre)
Different rooms need different levels of brightness. As a general guide for Australian homes:
- Living rooms and bedrooms: Around 100–150 lumens per square metre for comfortable, everyday lighting.
- Kitchens and bathrooms: Around 300–400 lumens per square metre to provide brighter light for cooking, cleaning, and other tasks.
- Hallways, studies, and stairways: Around 150–250 lumens per square metre, depending on how the space is used.
To estimate the number of downlights required, first calculate the total lumens needed by multiplying the room’s floor area by the recommended lumens per square metre. Then divide this figure by the light output of a single downlight. As a guide, a quality 10W LED downlight typically produces between 900 and 1,400 lumens.
Then Space Them Evenly
Once you have determined the required number of downlights, they should be positioned to provide consistent, even light throughout the room.
- Space downlights approximately 1.2 to 1.5 metres apart (measured from the centre of each fitting).
- Position the outer downlights around 600 mm from the walls.
- Arrange the fittings in a regular grid pattern to achieve balanced light coverage and minimise shadows and dark areas.
Quick Examples
Here are some typical examples to use as a guide:
- 4 m × 4 m living room (16 m²): Approximately 6 to 9 downlights with a 3000K warm white colour temperature to create a comfortable, inviting space.
- 3 m × 4 m kitchen (12 m²): Approximately 8 to 10 downlights with a 4000K cool white colour temperature to provide bright, practical lighting for food preparation and cooking.
- 2 m × 3 m bathroom (6 m²): Approximately 4 IP44-rated downlights with a 4000K cool white colour temperature, suitable for bathroom environments.
- 1 m × 4 m hallway (4 m²): Approximately 2 to 4 downlights, evenly spaced to provide consistent lighting along the length of the hallway.
How Many Downlights Per Room?
Here’s a general guide to the number of downlights commonly recommended for Australian homes. These recommendations assume a standard ceiling height and typical LED downlight fittings.
| Room | Typical Size | Recommended Downlights | Suggested Spacing | Primary Lighting Purpose |
|---|---|---|---|---|
| Living Room | 16–25 m² | 6–10 | 2.5–3 m apart | General and task lighting |
| Kitchen | 10–15 m² | 6–8 | 2–2.5 m apart | Task and general lighting |
| Bedroom | 9–12 m² | 4–6 | 2.5–3 m apart | General lighting |
| Bathroom | 6–9 m² | 3–4 | 1.8–2.2 m apart | Task and general lighting |
| Hallway | 1.5–2 m wide | 1 fitting every 1.5–2 m | Centred along the hallway | General lighting |
| Dining Room | 10–12 m² | 4–6 | 2.5–3 m apart | General and feature lighting |
These figures are a useful starting point. Rooms with plenty of natural light may need fewer downlights, while pendant lights over dining tables or kitchen islands can provide extra light and improve the overall look of the space.
Consider Beam Angle And Ceiling Height
The beam angle is how wide the light spreads from a downlight. A narrow beam (around 40°) focuses the light on a smaller area, making it a good choice for kitchen benches, desks, and other work areas. A wider beam (around 90°) spreads the light across more of the room, making it better for general lighting.
Ceiling height also affects how well a room is lit. Higher ceilings mean the light has further to travel, so you may need more downlights or brighter fittings to achieve the same level of brightness.
For most Australian homes with 2.4 to 2.7 metre ceilings, LED downlights with a 60° to 90° beam angle provide good, even light. If your ceilings are higher than 3 metres, you may need brighter downlights or adjustable fittings to achieve the best results.
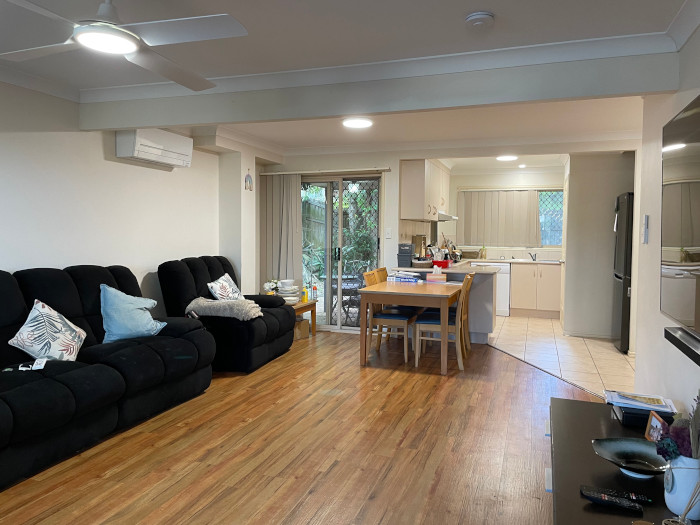
Layering Light For Functionality
The best lighting plans use more than one type of light. Downlights provide the main light for the room, while lights such as oyster lights, wall sconces, and vanity lights add style and highlight different areas. Choosing dimmable LED downlights lets you adjust the brightness, so you can have bright light for everyday tasks and a softer, more relaxing atmosphere in the evening.
LED Downlight Tips By Room
When choosing your downlights, it’s also important to think about these factors:
- Insulation: If your ceiling has insulation, choose IC-F rated downlights. These are designed to be safely covered by insulation.
- Dimming: If you want to adjust the brightness, choose dimmable downlights and pair them with a compatible LED dimmer switch.
- Installation: In Australia, all downlights must be installed by a licensed electrician. If you’re building or renovating, it’s best to plan the light positions before the ceiling is finished.
Kitchen And Workspaces
- Use task lighting where you need it most: Install brighter downlights over kitchen benches, islands, and sinks to make cooking and food preparation easier.
- Avoid obstructions: Keep downlights clear of rangehoods and ceiling fans to reduce shadows and improve light coverage.
- Choose the right fittings: Ceiling spotlights can be aimed where extra light is needed, while ceiling lights provide even lighting across the room.
- Consider tri-colour downlights: These fittings let you choose between warm, neutral, and cool white light using a switch on the fitting before installation.
- Match the light colour to the room: 3000K warm white is ideal for living rooms and bedrooms, while 4000K cool white is better suited to kitchens and bathrooms where brighter, clearer light is preferred.
Bathroom
- Choose the right rating for bathrooms: Use IP44-rated downlights as a minimum in bathrooms. Near showers or other wet areas, use IP54 or IP65-rated fittings for extra protection against water.
- Aim for even lighting: Good lighting helps reduce shadows, making it easier to shave, apply makeup, or get ready.
- Use moisture-rated fittings: Always choose lights that are designed for use in damp or wet areas.
- Combine different light sources: Pair ceiling downlights with vanity lights around the mirror for more even, balanced lighting.
- Choose a warm colour temperature: 3000K warm white creates a softer, more flattering light that’s comfortable for everyday use.
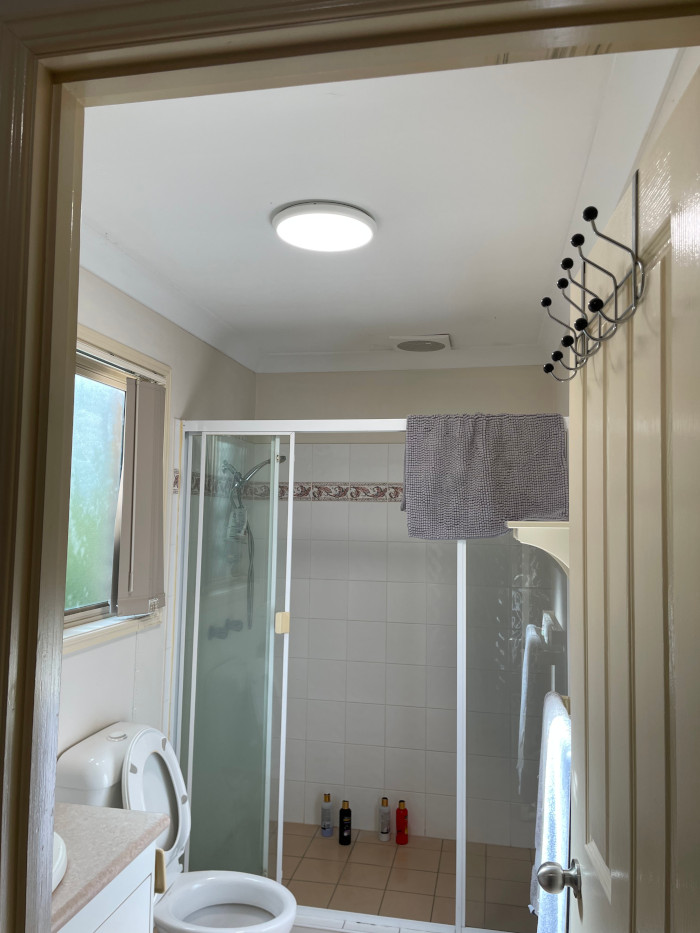
Living Areas And Bedrooms
- Layer your lighting: In living rooms, combine downlights with floor lamps or pendant lights to create a warmer, more inviting space.
- Keep bedrooms simple: Two to four dimmable LED downlights are often enough, especially when used with bedside table lamps for softer lighting in the evening.
- Choose the right light colour: 3000K warm white is a popular choice for living rooms and bedrooms because it creates a comfortable, relaxing atmosphere.
- Consider tri-colour downlights: These fittings let you choose between different colour temperatures using a switch on the fitting before installation.
Hallways And Entryways
- Light the whole hallway evenly: Hallways are often forgotten, but good lighting makes them safer and more welcoming.
- Space downlights evenly: Install LED downlights every 1.5 to 2 metres to provide consistent light along the hallway.
- Improve stair safety: Stair lights can add extra light to steps, making them easier to see, especially at night.
Choosing The Right Downlights For Your Home
When comparing downlights, don’t just look at how bright they are. It’s also important to consider:
- Lumen output: More lumens means a brighter light.
- Beam angle: A narrow beam focuses light on a smaller area, while a wide beam spreads light across more of the room.
- Colour temperature: Warm white (2700K–3000K) creates a comfortable feel for living areas and bedrooms. Cool white (4000K or higher) is better for kitchens, bathrooms, and workspaces.
- Energy efficiency: LED downlights use much less electricity than older halogen lights, helping to reduce energy bills.
- Warranty: A 3 to 5-year warranty is a good sign of a quality product.
If you’re renovating, it’s also worth asking your electrician about dimmable downlights or smart lighting controls. These let you adjust the brightness and give you more control over your home’s lighting.
Common Mistakes
Here are some common mistakes to avoid when planning your downlights:
- Using too many downlights: More lights don’t always make a room better. The goal is to create comfortable, even lighting, not make the room too bright.
- Poor spacing: If downlights are too close together or too far apart, you can end up with bright spots and dark areas.
- Not overlapping the light: Downlights should be close enough that their light spreads slightly into the next one, helping to light the room evenly.
- Mixing different light colours: Using warm white and cool white downlights in the same room can make the lighting look uneven.
- Forgetting about other ceiling fittings: Plan around ceiling fans, beams, and other fixtures so they don’t block or interfere with the light.
How To Layer Light For Design And Comfort
Modern homes often use a mix of different light fittings to create a comfortable and well-balanced space. Downlights provide the main lighting, while feature lights such as a pendant above the dining table or wall sconces beside mirrors add style and highlight key areas. Using more than one type of light creates a warmer, more inviting room and gives you better lighting for different activities.
Contact Allec Electrical Solutions Downlight Installing Experts
The number of downlights your room needs depends on more than just its size. Factors such as ceiling height, room layout, wall colours, and how the room is used all affect the best lighting design. For example, a 3 × 3 metre bedroom may need 4 to 6 downlights, depending on whether you want soft, relaxing lighting or brighter light for everyday activities. Our calculator provides a helpful estimate, but every home is different.
If you’d like expert advice, the team at Allec Electrical Solutions is here to help. We offer free consultations to assess your space and recommend a lighting layout that suits your home and lifestyle. Whether you’re building, renovating, or upgrading to energy-efficient LED downlights, we’ll ensure your lighting is installed safely, positioned correctly, and designed to provide the best possible result. Contact Allec Electrical Solutions today to speak with your trusted local electricians in Ipswich.

FAQs
How Many Downlights Do I Need Per Square Metre?
As a general guide, aim for 100 to 150 lumens per square metre in living rooms and bedrooms, and 300 to 400 lumens per square metre in kitchens and bathrooms. Multiply your room size by the recommended lumens, then divide that number by the light output of one downlight to estimate how many you’ll need.
How Far Apart Should Downlights Be?
As a general guide, space your downlights 1.2 to 1.5 metres apart (measured from the centre of each fitting). Keep the outer downlights about 600 mm from the walls to help spread the light evenly across the room.
Can I Install Downlights Myself?
In Australia, downlights must be installed or hardwired by a licensed electrician. However, if your downlight uses a bulb, you can legally replace the globe yourself without needing an electrician.